

Do you need a permit for a retaining wall in Westchester?
If you are asking whether you need a permit for a retaining wall in Westchester County, the short answer is: often yes, and the height people measure is usually not the height the building department measures. Here is how the rule works, what pushes a low wall into permit territory, and what to settle before a crew starts in Mount Kisco, Bedford, Chappaqua or anywhere else in northern Westchester.
By Nelson Bautista, Baudi Landscaping · Updated
At a glance
- The model building code most towns build on exempts a retaining wall only if it is 4 feet or less, measured from the bottom of the footing to the top of the wall.
- That measurement includes the buried base. A wall that shows 3 feet can measure much more than that from the bottom.
- A wall holding up a driveway, a house or a slope above it is a different case from one holding back a garden bed. Those loads can bring a permit at any height.
- Towns add their own rules. Bedford lists walls among the work that needs a permit and sends work near wetlands or steep slopes to separate boards.
- Ask the building department before the crew arrives. A stop work order halfway through a wall costs more than a phone call.
Do you need a permit for a retaining wall? The 4 foot rule
The starting point is the International Residential Code, which New York's residential code is built on and which most towns use as their baseline. Its list of work exempt from a permit includes retaining walls that are not over 4 feet in height, measured from the bottom of the footing to the top of the wall, unless the wall is supporting a surcharge. That is the rule people half remember as "under four feet, no permit."
Two parts of that sentence do most of the work. The first is where the tape measure starts. The second is the word surcharge. Almost every wall question we get turns on one or the other.
And the exemption is only a floor. The same code says an exemption does not authorize work that breaks any other law or ordinance, and every town in the county has its own. So the real answer to the question is always the answer from your town's building department.
Where the 4 feet is measured from
Homeowners measure the face they will see, from the ground at the foot of the wall to the cap. The code measures from the bottom of the footing. On a properly built segmental or stone wall, the first course is buried below finished grade and sits on a compacted stone base, and on a wall of any real height the whole thing sits in an excavated trench. All of that counts.
So a wall that is going to show three and a half feet can measure over four from the bottom of its base. When a wall is close to the line, assume the building department will measure it the way the code does, and plan the permit in rather than hoping to land under it.
Tiered walls are the other trap. Two 3 foot walls stepped one behind the other with a narrow planting shelf between them load each other, and some building departments treat them as a single taller wall. If you are planning terraces on a slope, ask how your town treats the spacing before the design is final.
Surcharge: what is sitting above the wall
A surcharge is any extra load on the soil behind the wall: a driveway or parking area above it, a house or garage close behind it, or a slope that rises from the top of the wall. A 3 foot wall holding back a flat lawn and a 3 foot wall at the edge of a driveway are not the same wall. The second one carries car and plow weight, and it falls outside the exemption, so it can need a permit and often engineered plans even though it is low.
This matters in northern Westchester more than most places, because so many lots here are cut into a hillside. A wall at the bottom of a driveway, or a wall that lets the yard above it hold a patio, is usually carrying a surcharge. When we walk a property, that is one of the first things we look for, and it is the reason we start every wall conversation with what is above the wall and not how tall it will be.
Every job here starts the same way: a twenty-minute walkthrough and a written price.
Where local rules add to it: Bedford, Mount Kisco and the rest
Bedford is a good example of how much a town can add. Its building department lists fences and walls among the work that requires a permit, and its permit application has a separate line for retaining walls over 4 feet in height. The same application asks whether the work is within a wetland, whether it disturbs grades over 25 percent, and whether the property sits in a historic district. It asks for plans stamped by a New York State licensed architect or engineer for any work that includes structural work, whatever the cost.
Separate from the building permit, Bedford runs a Wetlands Control Commission for work in a wetland or its buffer, and a Steep Slopes permit through its planning department. A low wall near a stream or on a steep bank can need either one. Other towns have their own versions, and village lots in Mount Kisco close to a stream can need approvals on walls well under four feet. We do not guess at these. We check the parcel and the town rules during the walkthrough.
Contractor paperwork is part of it too. Bedford's filing instructions ask for the contractor's workers' compensation and disability insurance certificates and a copy of the Westchester County home improvement license. If a contractor tells you a wall does not need a permit, ask them to put that in writing with the town's answer.
Repairing or rebuilding a wall that is already there
Resetting a few stones in a low wall is one thing. Taking a failed section down to the base, excavating the backfill and rebuilding with drainage stone, fabric and pipe is closer to building a new wall, and building departments often treat it that way. Whether it needs a permit depends on the height, what is above the wall, and how much of it is being replaced, so call the building department with those three facts. We cover what a rebuild involves in our retaining wall repair guide.
If you are planning to rebuild next spring, fall is the right time to start the paperwork. Plan review and an engineer's schedule do not speed up when the ground thaws, and the contractors who are not booked in April are the ones who started the permit in November.
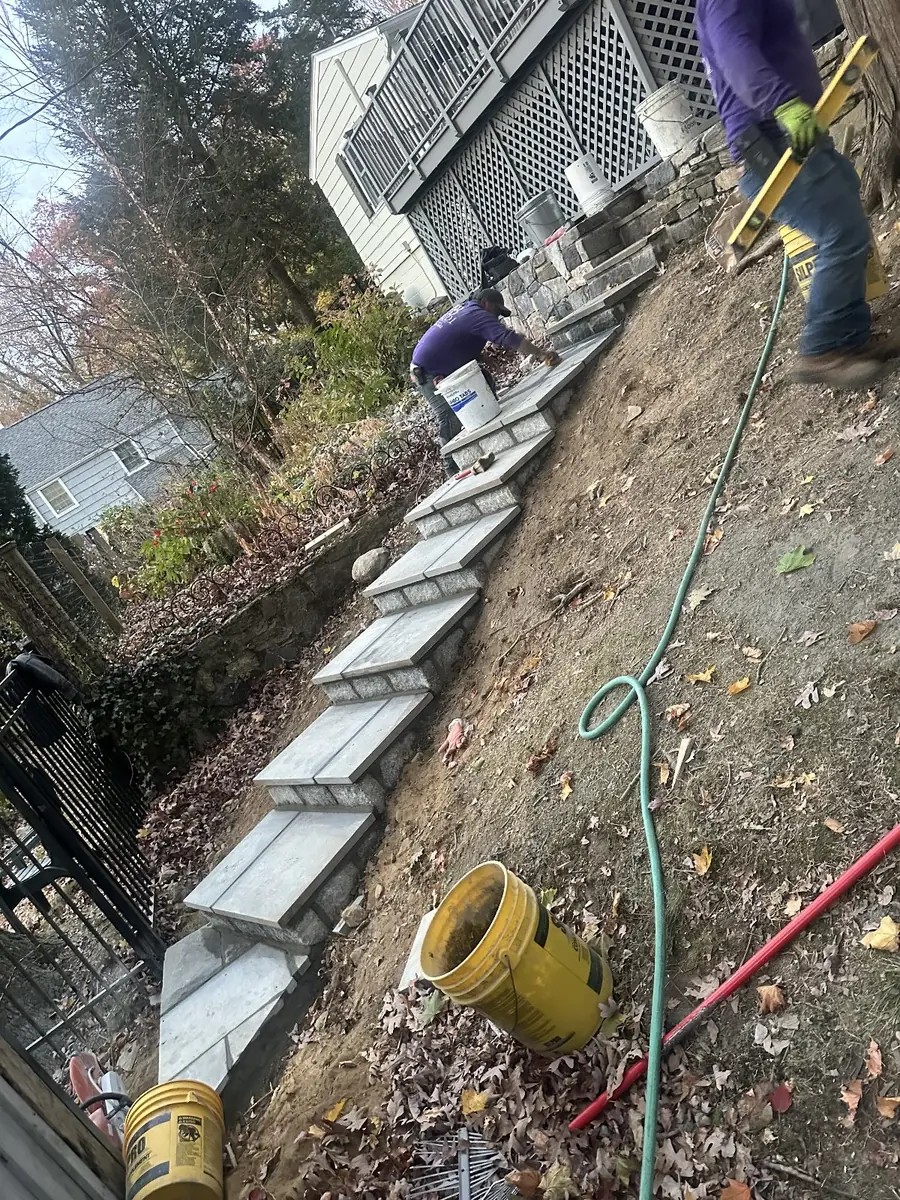
A wall and steps cut into a slope
Common questions
If yours is not here, call (914) 486-3682. Someone answers seven days a week.
Often, yes. The model code exempts walls 4 feet or less measured from the bottom of the footing, unless they carry a surcharge, but each town adds its own rules. Walls near wetlands, steep slopes or property lines can need review at any height. Check with your town's building department before work starts.
Possibly not under the model code, but check how it measures out. The 4 feet runs from the bottom of the footing, so a wall showing 3 feet can measure more. A wall holding a driveway, a structure or a slope above it can need a permit even at 3 feet.
It depends on the height, what the wall is holding up and how much is being rebuilt. A small reset is different from taking a section down to the base. Call the building department with those three facts before you start.
The town can issue a stop work order and require you to apply after the fact, which can mean opening the wall so an inspector can see the drainage and base. A permit asked for before the work starts costs far less time than one asked for after.
Plan the wall before the crew arrives
Nelson walks the property, checks what is above and behind the wall, and tells you which town approvals apply before any digging starts. Call (914) 486-3682 to set it up in Mount Kisco, Bedford, Chappaqua, Armonk, Katonah or anywhere in Westchester County.
Free on-site estimate
Twenty minutes on site, a written price.
Send a few details and we will come out, measure, and leave you with a written price. No fee, no sales visit, no pressure to sign anything that day.
Prefer to talk? Call (914) 486-3682 or text a photo of the area. Open seven days, 7 AM to 7 PM.
- Phone
- (914) 486-3682
- Hours
- Monday to Sunday, 7 AM to 7 PM
Request received.
Nelson or someone on the crew will call you within 24 hours to set up the walkthrough. If it is urgent, call (914) 486-3682 and you will get a person.