

Reading a retaining wall that is moving, and what it takes to fix it
A retaining wall almost never fails the day you notice it. By the time the face is bulging or the caps have started to separate, water has usually been working behind that wall for several seasons. The good news is that a wall tells you what is wrong with it if you know what to look at, and a fair number of walls we look at do not need to come down.
By Nelson Bautista, Baudi Landscaping · Updated
At a glance
- Bulging, leaning and stair-step cracking are drainage symptoms far more often than they are stone problems.
- Freeze-thaw is the engine here. Water gets behind the wall, freezes, expands, and moves the wall a fraction each winter.
- Efflorescence and weeping faces mean water is passing through the wall instead of around it.
- A wall that has rotated at the base is a different repair from one that has lost a few courses at the top.
- Some walls need an engineer, not a mason. We will tell you which one you have.
What the movement is actually telling you
Nearly every failing wall we get called to in Westchester is failing for the same reason: water is being held behind it. A retaining wall is holding back soil, and saturated soil is far heavier than dry soil. Add a winter of freeze-thaw cycling and the pressure behind the wall goes up every time the ground freezes and expands.
That is why the drainage detail matters more than the stone. A properly built wall has a drainage layer behind it, clean stone rather than the native soil, and a way for water to leave: a perforated pipe at the base, weep holes through the face, or both. When that layer silts up or was never installed, the wall becomes a dam. Dams built to be walls do not last.
The shape of the failure tells you where the problem is. A wall bulging in the middle of its height is usually holding water in the middle of the backfill. A wall leaning out from the base has lost its footing or was built without one. A wall that has dropped a course at the top with the rest still plumb is often a cap and freeze problem, not a structural one, and it is the cheapest of the three to put right.
Reading the face: bulge, lean, and stair-step
Stand at one end of the wall and sight down the face the way you would sight down a board. A straight wall reads straight. Movement shows up as a belly, a section that has come forward of the line, and it will usually be worst where the ground above holds water longest.
Stair-step cracking through a mortared wall follows the joints in a diagonal, and it means one part of the wall is settling faster than the rest. In our soil that is usually a footing problem: the base is sitting on fill or on clay that moves, rather than on undisturbed ground below the frost line.
Caps that have separated, rotated or slid tell you water is getting into the top of the wall. That is a common and unglamorous failure, and it is the one most likely to be fixable without taking the wall down. Water entering the top of a wall does damage all the way through it, so a separated cap is worth attention before it becomes a bulge.
White chalky staining on the face is efflorescence: mineral salts left behind as water passes through the masonry and evaporates. It is not itself structural damage, but it is proof that water is moving through the wall rather than draining behind it. A wall that weeps after every rain is telling you its drainage has stopped working.
Why Westchester walls fail the way they do
The ground here is glacial. Under the topsoil is till: a dense mix of clay, sand and rock that the ice left behind, and in a lot of the county there is ledge not far below that. Till drains slowly. Water that soaks in above a wall does not disappear downward the way it would in sand. It travels sideways along the surface of the denser layer and arrives behind the wall.
Then winter does the work. Our frost line runs deep enough that a footing set shallow will be lifted by frost every year, and a wall built without a footing at all sits on ground that heaves and settles annually. Twenty cycles of that is what turns a straight wall into a leaning one.
Spring is when most of the calls come, because the wall has just been through its hardest months and the ground is saturated. If you noticed movement in April, the wall has probably been moving for several winters. Noticing it early is worth real money, because a wall caught before it rotates can often be repaired in place.
Repair in place, rebuild the run, or start over
Not every failing wall needs to come down, and we will not tell you it does if it does not. Three outcomes are common.
Repair in place suits walls where the structure is sound and the problem is at the top or on the face: separated or missing caps, a few courses lost, joints that have failed, a small localised bulge. The work is resetting what has moved and fixing the water path that caused it, which often means opening the top, correcting the grading above the wall, and getting a drainage route back in.
Rebuilding a run means taking down the affected section, correcting the base and the drainage behind it, and rebuilding with as much of the original stone as is still good. This is the usual answer for a wall that has bulged badly through one section while the rest is still true. It is more work than a face repair and considerably less than a full replacement.
A full rebuild is the honest answer when the wall has rotated at the base, when the footing is gone or was never there, or when a block wall is coming apart across most of its length. Rebuilding gives you the chance to put in the drainage layer, the base and the height that the original never had. We would rather tell you that up front than take a repair fee for something that will move again next winter.
When a wall needs an engineer rather than a mason
There are walls we will not quote without an engineer involved, and it is worth knowing where that line falls before you call anyone.
Height is the first trigger. Most Westchester municipalities set a height above which a retaining wall requires a permit and a stamped design, and it is commonly in the range of four feet, measured from the bottom of the footing rather than from the ground you are standing on. A wall that looks like three feet from the patio can be well over the threshold once you count the buried portion. Check with your building department, because the threshold and the measuring method vary by town.
The second trigger is what the wall is holding up. A wall retaining a driveway, supporting a slope below a structure, or carrying a surcharge such as a parking area or a pool deck is doing structural work, and that calls for design rather than judgement.
The third is tiering. Two walls stacked close together can behave as one taller wall, and the spacing that makes them independent is a design question, not a rule of thumb.
If your wall falls into any of those, the right sequence is an engineer first and a mason second. We work from a stamped drawing when the job calls for one, and we will say so at the estimate rather than after the wall is open.
What we look at on site
The visit is straightforward and takes about twenty minutes. We sight the face for line, look at the top and the caps, and check the ground above the wall for where water is coming from and where it is going. A lot of wall problems are solved above the wall rather than in it: a downspout discharging behind it, a patio pitched the wrong way, a swale that has silted in.
We probe at the base to find out what the wall is sitting on and whether there is a footing. We look for evidence of drainage, weep holes, a pipe outlet at either end, clean stone visible where the wall has opened up. Absent drainage is the single most common finding.
Then you get a written scope that says which of the three outcomes above applies and why. If we think you need an engineer, that is in writing too.
The repair, rebuilt properly
Common questions
Not here? Call (914) 486-3682. Someone answers seven days a week.
Often not. A localised bulge in an otherwise straight wall is usually rebuilt as a section, with the base and the drainage behind it corrected while it is open. A wall that has rotated at its base is the one that generally needs a full rebuild.
Water is passing through the wall instead of draining behind it, which means the drainage layer has silted up or was never built. The white chalky staining that often comes with it is efflorescence, mineral salt left behind as that water evaporates.
It depends on the town and on the height of the wall measured from the bottom of its footing. Many municipalities require a permit and a stamped design above roughly four feet. Repairs in kind below that threshold often do not, but the building department is the authority and worth a call before work starts.
Assessment yes, and we will come look at it any time of year. The repair itself is better done when the ground is workable and mortar is not fighting the temperature, so a wall that has moved over the winter is normally scheduled once the ground has opened up.
Height, surcharge and tiering decide it. A wall over roughly four feet from the base of the footing, a wall holding up a driveway or a structure, or stacked walls close together all call for a stamped design first. We will tell you which one you have at the estimate.
The work behind this page
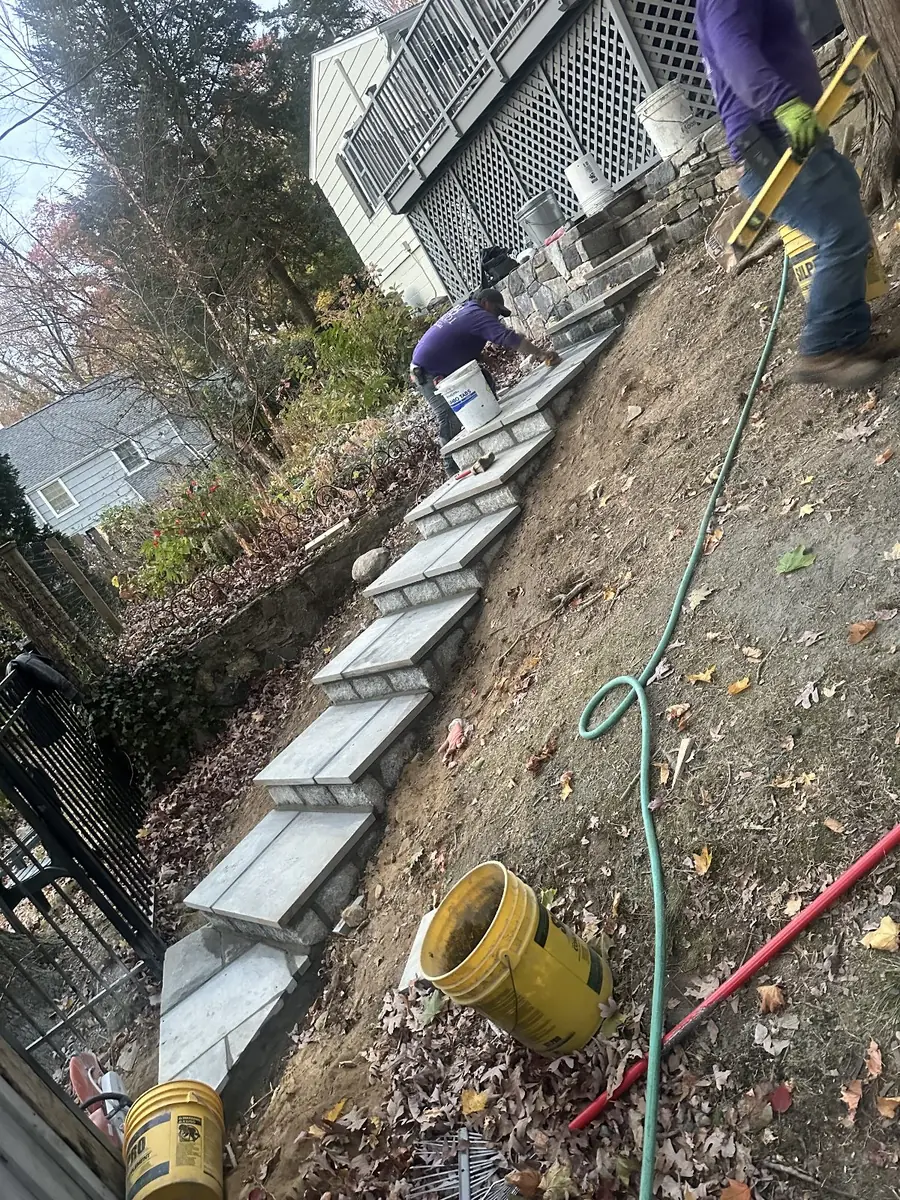
Wall repair usually turns into a drainage conversation, because that is what moved the wall in the first place.
Free on-site estimate
Twenty minutes on site, a written price.
Send a few details and we will come out, measure, and leave you with a written price. No fee, no sales visit, no pressure to sign anything that day.
Prefer to talk? Call (914) 486-3682 or text a photo of the area. Open seven days, 7 AM to 7 PM.
- Phone
- (914) 486-3682
- Hours
- Monday to Sunday, 7 AM to 7 PM
Request received.
Nelson or someone on the crew will call you within 24 hours to set up the walkthrough. If it is urgent, call (914) 486-3682 and you will get a person.